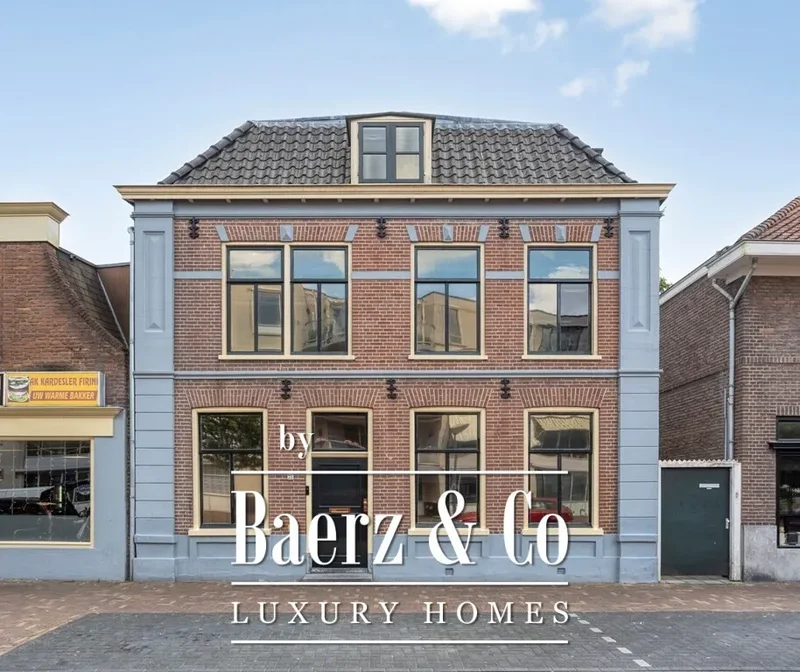
Burgemeester de Manlaan 98, Breda, North Brabant, Netherlands. - Hero Image
Burgemeester de Manlaan 98
Breda | North Brabant

Where Leisure

Lives Large

View More
Menu
Baerz & Co North Europe
Presented At
Bedrooms
6
Bathrooms
3
Living
4,058
SQM
Stories 4
Fireplace
Office
Stone Countertops
Washer Dryer
Laundry Room
Sauna
Terrace
Garage
Outdoor Living Space
Parking
Garden
Balcony
Pool
Privacy
Renovated
Burgemeester de Manlaan 98, Breda, North Brabant, Netherlands. - Photo 1
Burgemeester de Manlaan 98, Breda, North Brabant, Netherlands. - Photo 2
Burgemeester de Manlaan 98, Breda, North Brabant, Netherlands. - Photo 3
Burgemeester de Manlaan 98, Breda, North Brabant, Netherlands. - Photo 4
Burgemeester de Manlaan 98, Breda, North Brabant, Netherlands. - Photo 5
Burgemeester de Manlaan 98, Breda, North Brabant, Netherlands. - Photo 6
Burgemeester de Manlaan 98, Breda, North Brabant, Netherlands. - Photo 7
Burgemeester de Manlaan 98, Breda, North Brabant, Netherlands. - Photo 8
Burgemeester de Manlaan 98, Breda, North Brabant, Netherlands. - Photo 9
Burgemeester de Manlaan 98, Breda, North Brabant, Netherlands. - Photo 10
Burgemeester de Manlaan 98, Breda, North Brabant, Netherlands. - Photo 11
Burgemeester de Manlaan 98, Breda, North Brabant, Netherlands. - Photo 12
Burgemeester de Manlaan 98, Breda, North Brabant, Netherlands. - Photo 13
Burgemeester de Manlaan 98, Breda, North Brabant, Netherlands. - Photo 14
Burgemeester de Manlaan 98, Breda, North Brabant, Netherlands. - Photo 15
Burgemeester de Manlaan 98, Breda, North Brabant, Netherlands. - Photo 16
Burgemeester de Manlaan 98, Breda, North Brabant, Netherlands. - Photo 17
Burgemeester de Manlaan 98, Breda, North Brabant, Netherlands. - Photo 18
Burgemeester de Manlaan 98, Breda, North Brabant, Netherlands. - Photo 19
Burgemeester de Manlaan 98, Breda, North Brabant, Netherlands. - Photo 20
Burgemeester de Manlaan 98, Breda, North Brabant, Netherlands. - Photo 21
Burgemeester de Manlaan 98, Breda, North Brabant, Netherlands. - Photo 22
Burgemeester de Manlaan 98, Breda, North Brabant, Netherlands. - Photo 23
Burgemeester de Manlaan 98, Breda, North Brabant, Netherlands. - Photo 24
Burgemeester de Manlaan 98, Breda, North Brabant, Netherlands. - Photo 25
Burgemeester de Manlaan 98, Breda, North Brabant, Netherlands. - Photo 26
Burgemeester de Manlaan 98, Breda, North Brabant, Netherlands. - Photo 27
Burgemeester de Manlaan 98, Breda, North Brabant, Netherlands. - Photo 28
Burgemeester de Manlaan 98, Breda, North Brabant, Netherlands. - Photo 29
Burgemeester de Manlaan 98, Breda, North Brabant, Netherlands. - Photo 30
Burgemeester de Manlaan 98, Breda, North Brabant, Netherlands. - Photo 31
Burgemeester de Manlaan 98, Breda, North Brabant, Netherlands. - Photo 32
Burgemeester de Manlaan 98, Breda, North Brabant, Netherlands. - Photo 33
Burgemeester de Manlaan 98, Breda, North Brabant, Netherlands. - Photo 34
Burgemeester de Manlaan 98, Breda, North Brabant, Netherlands. - Photo 35
Burgemeester de Manlaan 98, Breda, North Brabant, Netherlands. - Photo 36
Burgemeester de Manlaan 98, Breda, North Brabant, Netherlands. - Photo 37
Burgemeester de Manlaan 98, Breda, North Brabant, Netherlands. - Photo 38
Burgemeester de Manlaan 98, Breda, North Brabant, Netherlands. - Photo 39
Burgemeester de Manlaan 98, Breda, North Brabant, Netherlands. - Photo 40
Burgemeester de Manlaan 98, Breda, North Brabant, Netherlands. - Photo 41
Burgemeester de Manlaan 98, Breda, North Brabant, Netherlands. - Photo 42
Burgemeester de Manlaan 98, Breda, North Brabant, Netherlands. - Photo 43
Burgemeester de Manlaan 98, Breda, North Brabant, Netherlands. - Photo 44
Burgemeester de Manlaan 98, Breda, North Brabant, Netherlands. - Photo 45
Burgemeester de Manlaan 98, Breda, North Brabant, Netherlands. - Photo 46
Burgemeester de Manlaan 98, Breda, North Brabant, Netherlands. - Photo 47
Burgemeester de Manlaan 98, Breda, North Brabant, Netherlands. - Photo 48
Burgemeester de Manlaan 98, Breda, North Brabant, Netherlands. - Photo 49
Burgemeester de Manlaan 98, Breda, North Brabant, Netherlands. - Photo 50
Burgemeester de Manlaan 98, Breda, North Brabant, Netherlands. - Photo 51
Burgemeester de Manlaan 98, Breda, North Brabant, Netherlands. - Photo 52
Burgemeester de Manlaan 98, Breda, North Brabant, Netherlands. - Photo 53
Burgemeester de Manlaan 98, Breda, North Brabant, Netherlands. - Photo 54
Burgemeester de Manlaan 98, Breda, North Brabant, Netherlands. - Photo 55
Burgemeester de Manlaan 98, Breda, North Brabant, Netherlands. - Photo 56
Burgemeester de Manlaan 98, Breda, North Brabant, Netherlands. - Photo 57
Burgemeester de Manlaan 98, Breda, North Brabant, Netherlands. - Photo 58
Burgemeester de Manlaan 98, Breda, North Brabant, Netherlands. - Photo 59
Burgemeester de Manlaan 98, Breda, North Brabant, Netherlands. - Photo 60
Thumbnail 1
Thumbnail 2
Thumbnail 3
Thumbnail 4
Thumbnail 5
Thumbnail 6
Thumbnail 7
Thumbnail 8
Thumbnail 9
Thumbnail 10
Thumbnail 11
Thumbnail 12
Thumbnail 13
Thumbnail 14
Thumbnail 15
Thumbnail 16
Thumbnail 17
Thumbnail 18
Thumbnail 19
Thumbnail 20
Thumbnail 21
Thumbnail 22
Thumbnail 23
Thumbnail 24
Thumbnail 25
Thumbnail 26
Thumbnail 27
Thumbnail 28
Thumbnail 29
Thumbnail 30
Thumbnail 31
Thumbnail 32
Thumbnail 33
Thumbnail 34
Thumbnail 35
Thumbnail 36
Thumbnail 37
Thumbnail 38
Thumbnail 39
Thumbnail 40
Thumbnail 41
Thumbnail 42
Thumbnail 43
Thumbnail 44
Thumbnail 45
Thumbnail 46
Thumbnail 47
Thumbnail 48
Thumbnail 49
Thumbnail 50
Thumbnail 51
Thumbnail 52
Thumbnail 53
Thumbnail 54
Thumbnail 55
Thumbnail 56
Thumbnail 57
Thumbnail 58
Thumbnail 59
Thumbnail 60
Burgemeester de Manlaan 98, Breda, North Brabant, Netherlands. , Breda , North Brabant

Burgemeester De Manlaan 98 4836 Ap Breda

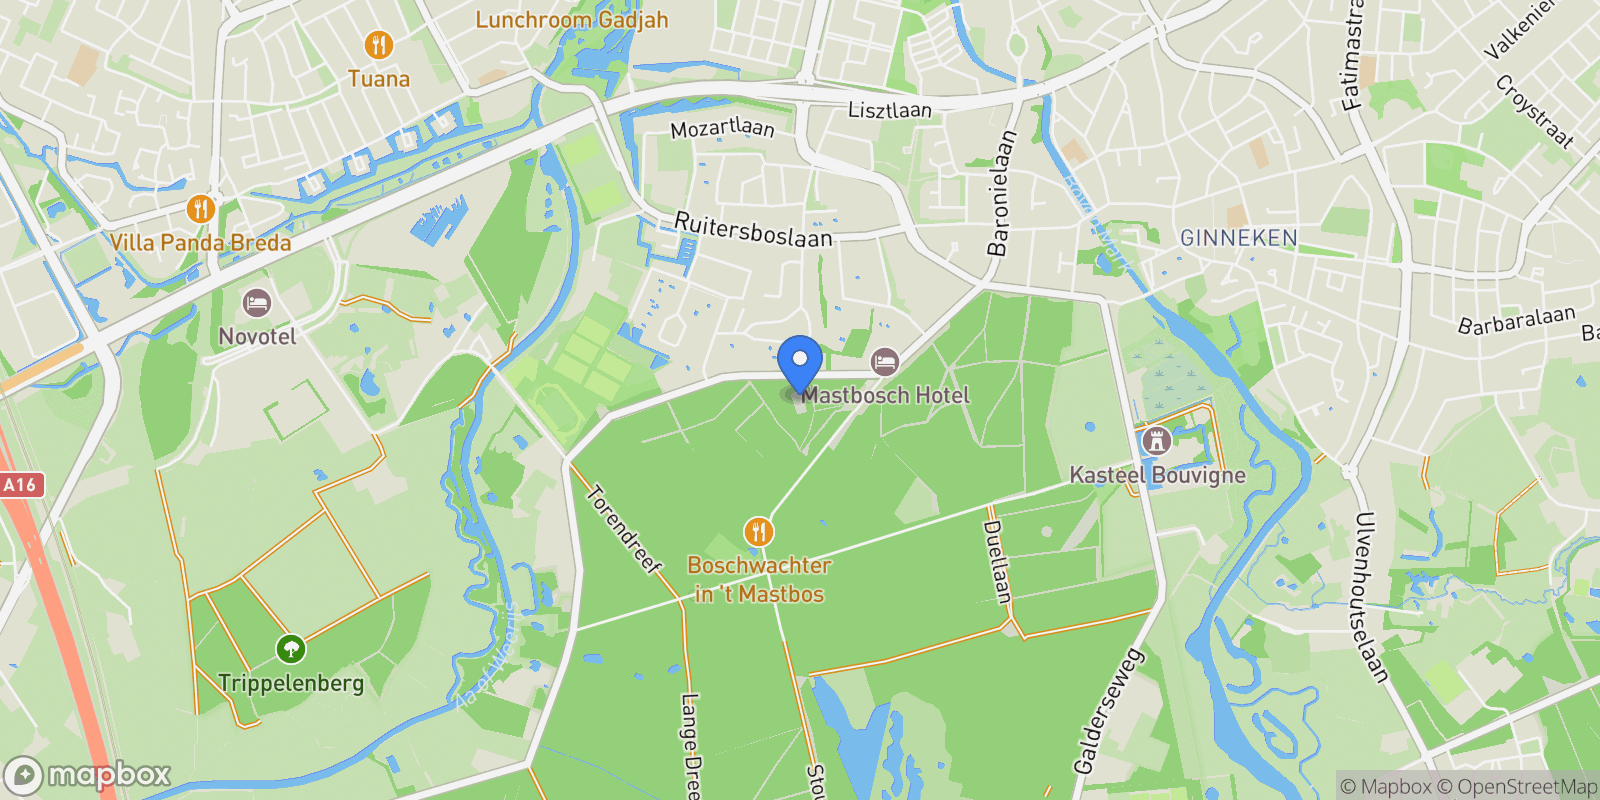
VILLA MONTENSHOF Villa Montenshof is a uniquely located villa in Breda. The villa is situated in the most exceptional spot of the prestigious ’Ruitersbos’ residential area, on the edge of the well-known Mastbos forest. This iconic property, also known as ’The Mayor’s Residence,’ was built in 1920 for the forest ranger of the Mastbos and lies on a private plot of approximately 3,400 m². The fully renovated and well-maintained villa offers, among other things, a spacious and charming garden-facing living room with ensuite layout, an additional study on the ground floor, 6 bedrooms, and 3 bathrooms. Additionally, you’ll find a multifunctional outbuilding, currently used as a guesthouse, and a swimming pool with a cozy pool house including a sauna. The enclosed plot provides complete privacy. Villa Montenshof is one of the most unique and enchanting properties that Breda has to offer. GROUND FLOOR Via the stately driveway—accessible from two sides of the public road and closed off with electric gates—you reach the residence. ENTRANCE You enter the home at the front via a raised porch with the main entrance. On the left side of the villa is a practical and wide side entrance that opens directly into the cloakroom. A T-shaped hallway with a marble floor connects all rooms on the ground floor and leads to the backyard through the rear entrance. LIVING ROOM To the right of the hallway is the atmospheric, light-filled living room. This space is divided into two areas by tall ensuite doors. Both rooms have high ceilings with classic ornamental details and white-lacquered oak flooring. The rear/garden room features a bay window with French doors. Facing nearly due south, the bay window allows abundant light and provides a superb view and connection to the garden and surrounding forest. In addition to central heating, this room includes a wood-burning insert fireplace with a marble mantel. The front room overlooks the front and side gardens. In addition to the sliding doors, two tall built-in bookcases are present. On the left side of the hallway is a separate TV/study room, which also has a decorative ceiling and white-lacquered oak floors. KITCHEN / DINING ROOM The spacious, cozy kitchen-diner at the rear of the house enjoys ample sunlight and is a pleasant space. The L-shaped kitchen features a natural stone (Belgian bluestone) countertop with sink, dishwasher, a 90 cm-wide 6-burner gas stove with two ovens, a hood built into a mantle, refrigerator, freezer, and plenty of cupboard and drawer space. The dining area includes a custom-built wall unit with a bench and additional storage. The floor, equipped with underfloor heating, is also Belgian bluestone. French doors open onto the large rear terrace. UTILITY / CELLAR ROOM Beneath the kitchen-diner is a utility room/cellar with standing height. This heated space includes a daylight window, full tiling, a kitchenette with granite countertop, large porcelain sink, and a kitchen boiler. Washing machine and dryer connections are located here, as well as a full-width, tall built-in cupboard for extra storage. HALLWAY In the high T-shaped hallway, you’ll find the cloakroom (with side entrance), the fuse box, and the toilet room. The side entrance is practical for daily use and leads directly to the on-site parking area. TOILET Toilet with wall-mounted unit and built-in reservoir, plus a natural stone washbasin. FUSE BOX Modern fuse box with 18 circuits, including separate groups for cooking, swimming pool, and sauna. FIRST FLOOR Via the classic oak staircase, you reach the first floor, which houses three bedrooms and two bathrooms. BEDROOM I Spacious front-facing bedroom with beautiful custom-made wooden shutters on the inside of the windows for darkening. BEDROOM II (MASTER BEDROOM) Large master bedroom, also at the front, with similar custom wooden shutters. The master bedroom provides access to the adjoining bathroom (Bathroom I) and a walk-in wardrobe. From this bedroom, there’s also access to an additional storage room. BATHROOM I Natural stone floor with underfloor heating, walk-in shower with handheld and rain shower, freestanding bathtub (with garden view), double sink, and wall-mounted toilet. BEDROOM III Spacious rear bedroom with French doors to the balcony (above the bay window). BATHROOM II Second bathroom with bathtub, walk-in shower with handheld and rain shower, vanity unit, and wall-mounted toilet. This bathroom also features underfloor heating and Belgian bluestone finishes. The entire first floor, except the bathrooms, has white-lacquered oak floors, and all rooms have plastered ceilings with elegant moldings. SECOND FLOOR LANDING Landing (with fantastic natural light) giving access to the various rooms: BEDROOM IV Large front-facing bedroom/studio. Dormer windows on the front and side provide natural light. The stunning roof structure is visible. Plumbing and electrical connections are available for a kitchenette. BEDROOM V Large bedroom, also with dormer and exposed roof construction. BATHROOM III Bathroom with shower cabin, washbasin, and wall-mounted toilet. A skylight provides daylight. Next to this bathroom is the technical room. TECHNICAL ROOM Heating system room housing the Nefit Ecoline HR boiler (ca. 2007) and Itho boiler. BEDROOM VI Spacious rear-facing bedroom with dormer windows on two sides. GARDEN The fully enclosed garden is beautifully landscaped and surrounded by the Mastbos forest. You are immersed in nature and enjoy exceptional privacy. The garden features mature trees and colorful seasonal blooms including rhododendrons, hydrangeas, magnolias, and serviceberries. The villa has lawns on three sides, various sunny and shaded terraces (brick and natural stone), and diverse planted borders. To the side is the swimming pool with pool house, discreetly screened by a rhododendron hedge. The pool (10m x 5m, 2.2m deep) is heated. Surrounding the pool is a terrace with planting, an outdoor shower, and the pool house. POOL HOUSE The charming wooden pool house includes a kitchenette and a sauna area with shower, toilet, and 4-person sauna. A separate technical room at the rear houses the pool equipment. The ionized/saltwater pool is heated by a gas-fired boiler. OUTBUILDING / GUESTHOUSE GROUND FLOOR This former double garage (converted in 2007) now serves as a guesthouse. The space has laminate flooring and a kitchenette with stainless steel sink, extractor hood, and separate fridge. A bathroom includes a shower, toilet, and washbasin. A boiler provides hot water. FIRST FLOOR The attic/storage area has a Velux roof window at the rear and is currently used as a sleeping loft. The guesthouse is heated by the villa’s central heating system, supplemented with electric heaters. This space could also be used as an office or returned to its original function as a double garage with hobby space. Next to the guesthouse is a wooden shed for bikes/tools, also housing the irrigation system equipment. ADDITIONAL INFORMATION ? The garden is equipped with an irrigation system (with groundwater pump) and outdoor lighting, partially on dusk sensors; GPS loops (underground detection) are installed as part of the alarm system; The fully enclosed plot offers ample onThe villa was fully renovated in 2007, including floors, ceilings, windows, window frames, systems, bathrooms, kitchens, and insulation; The kitchen, hallway, and all bathrooms have underfloor heating, partly via central heating and partly electric.

Exterior

Property

Gallery

3D Street View Tour

Map showing Burgemeester de Manlaan 98, Breda, North Brabant, Netherlands.

Property Location

Burgemeester de Manlaan 98, Breda, North Brabant, Netherlands., Breda North Brabant

Local Weather & Climate

Breda, North Brabant

Current Conditions Updated recently
40 °F
Overcast clouds
Feels Like 36°F
Humidity 91%
Wind 6 mph
Visibility 6.2 mi
Sunrise 5:57 AM
Sunset 5:42 PM
5-Day Forecast
Sat 14 Mar
Rain
High 48°
Low 39°
Sun 15 Mar
Clear
High 52°
Low 37°
Mon 16 Mar
Rain
High 47°
Low 40°
Tue 17 Mar
Clouds
High 59°
Low 45°
Wed 18 Mar
Clouds
High 57°
Low 42°
Data from OpenWeatherMap

Walkability & Transit Scores

How easy is it to get around Breda?

Walkability and transit scores for this address come from the EPA National Walkability Index.

Mortgage Calculator

Estimate your monthly payments for this property

€
%
€100,000
%
Estimated Monthly Payment $3,160
Monthly Payment Breakdown
Principal & Interest $2,528
Loan Amount $400,000
Total Interest $337,621
Total Cost $737,621
Potential Tax Benefits (Netherlands)
€0 Est. First Year Interest Deduction
€0 Est. Annual Tax Savings
*Deduction rate capped at 36.95% for 2025. Must be annuity or linear mortgage. 30-year maximum term.

Ready to explore financing?

Connect with trusted mortgage partners

Important Information
  • This calculator is for illustrative purposes only and does not constitute a loan offer, pre-approval, or commitment to lend.
  • Monthly payment estimates do not include property taxes, homeowner's insurance, HOA fees, or other applicable costs which may significantly increase your actual payment.
  • Interest rates shown are for demonstration only. Actual rates depend on your credit score, down payment, loan type, property location, and current market conditions.
  • This tool provides estimates only. Consult with a licensed mortgage professional for accurate quotes and personalized advice.
  • Tax benefit calculations are simplified estimates based on general assumptions for Netherlands. Actual deductions depend on your specific tax situation, filing status, and current tax laws.
  • Tax Year Information: Tax data shown is based on Netherlands tax year 2025 (fiscal year: January-December), rules effective from 2001. Tax laws change frequently and may have been amended since this data was compiled.

Frequently Asked Questions

Common questions about this property

This house at Burgemeester de Manlaan 98, Breda, North Brabant, Netherlands features 6 bedrooms and 3 bathrooms with 4,058 square feet of living space.
This property offers 4,058 square feet of living space.
This is a house located in Breda, North Brabant. The property is situated in an established neighborhood with convenient access to local amenities and services.
Baerz & Co North Europe

Baerz & Co North Europe

Baerz & Co North Europe

View Full Profile

Schedule a Tour

Get in touch with our listing agents

SunMonTueWedThuFriSat

More Listings

Explore more properties

Official Real Estate Games

Have fun discovering more properties while playing our real estate games — win prizes for ranking high!

$
$
$
$
$
$
$
WIN CREDITS
Up Your Real Estate Skills FOR FREE

Loading listings...